Casa P
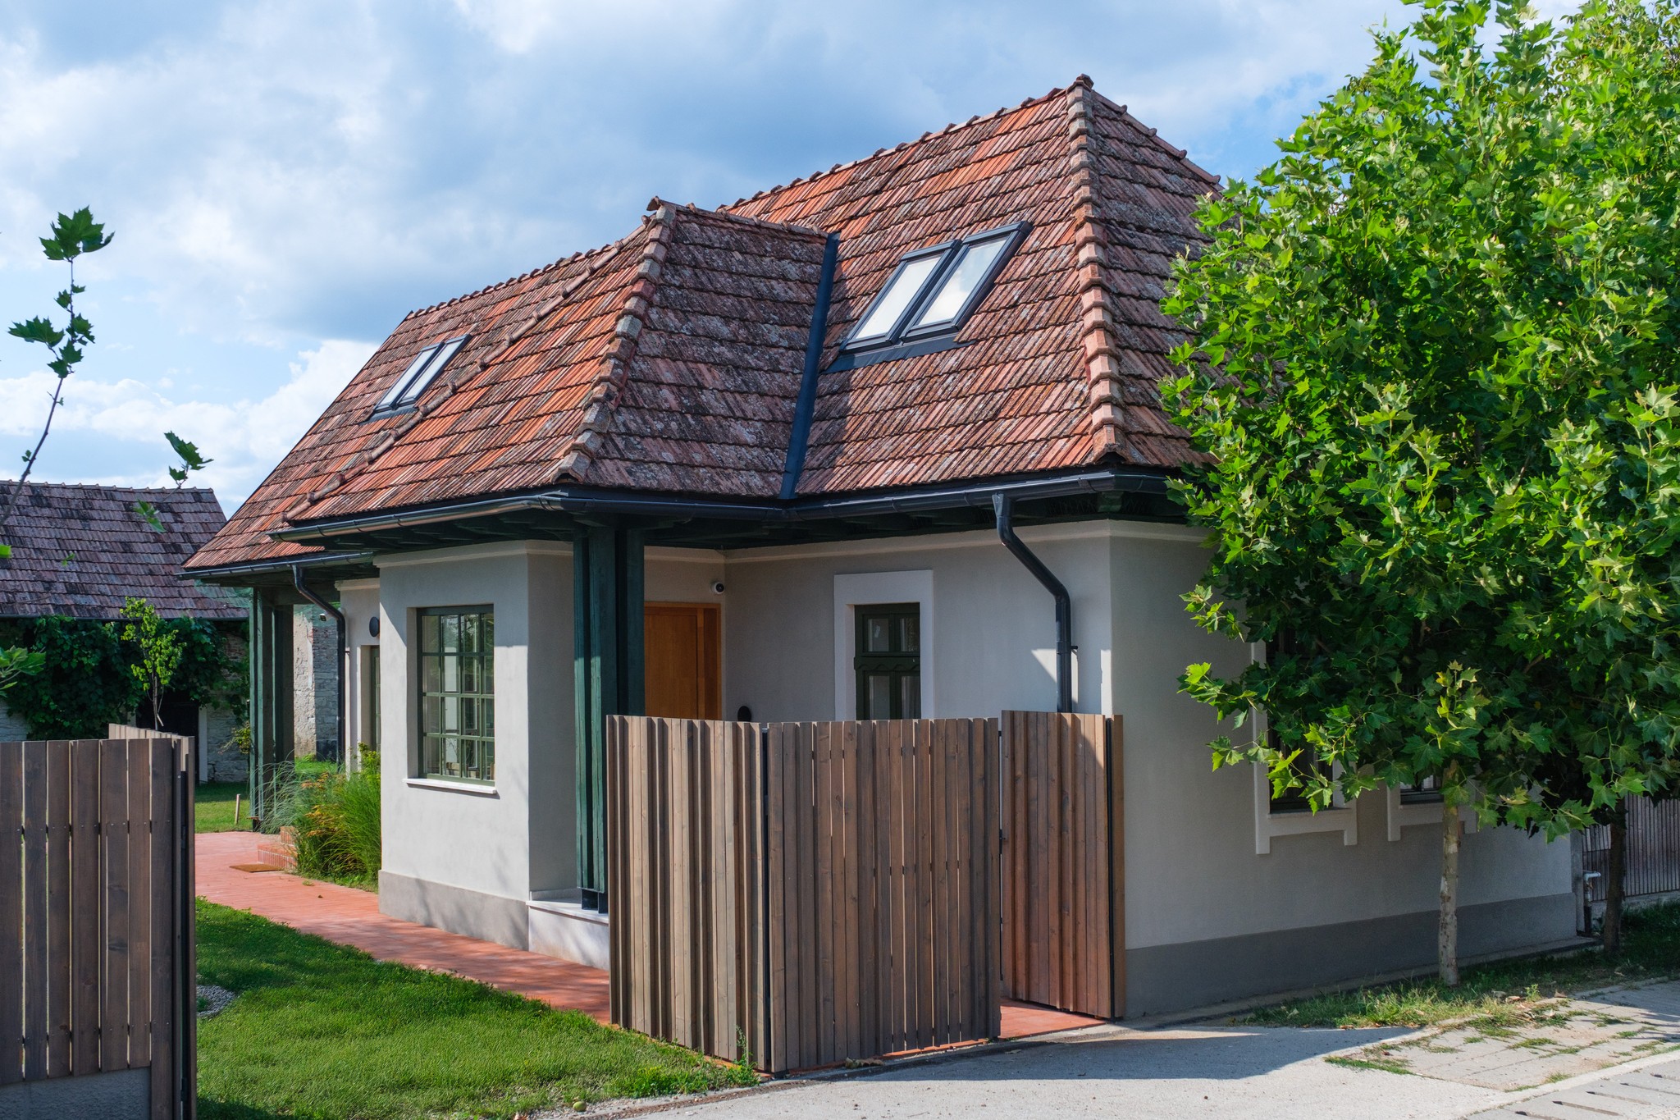
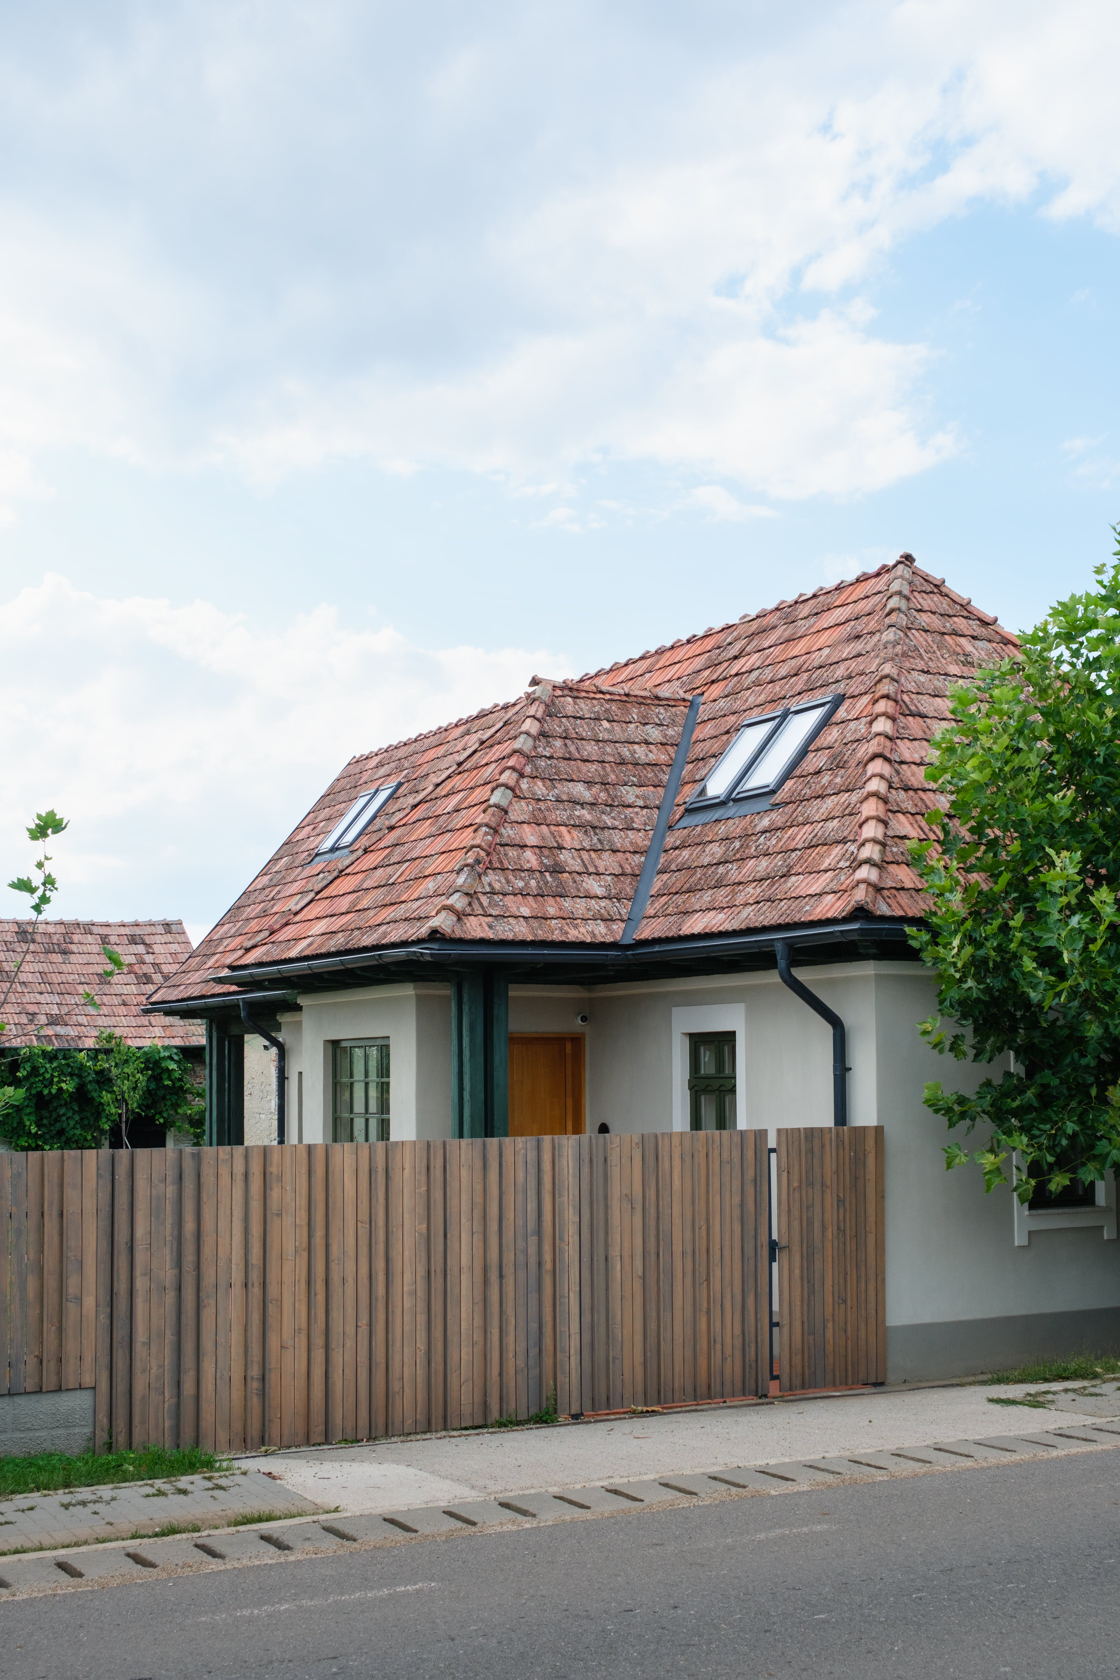
A project for the extension and modernization of a single-family house built in the 1960s, set within a rural context defined by narrow, elongated plots, compact street fronts, and households organized along property boundaries.
The volumetric coherence and simplicity of traditional architecture served as essential premises for designing a home that meets contemporary needs while maintaining a connection to the community’s identity. The project reinforces the existing core — considered structurally sound yet limited — by preserving the load-bearing walls and introducing a timber structure that enabled the attic conversion.
Adjusting the roof pitch from 35° to 50° gives the volume greater expressiveness and proportions closer to those of local barns and traditional houses.The extension is conceived as a natural evolution of the original building, avoiding the impression of a dissonant addition. Visual integration is achieved through simple façades with white plaster and a matte ceramic tile roof, avoiding ostentatious materials and emphasizing naturalness, restraint, and durability.
Location
Austria
Surface
100 m²
Year
2025