Casa O
Inner Garden is a minimalist residential sanctuary centered around the principles of stillness, light, and nature. The design embraces a refined simplicity where architectural form dissolves into the landscape. Large windows frame curated outdoor scenes—from lush green hedges to stone-lined courtyards and meditative water features—transforming the garden into a living artwork visible from every room. Natural materials, soft textures, and clean lines bring a sense of clarity and calm to the interiors, enhancing the experience of seasonal change and daily ritual.
Where architecture frames nature—and nature frames the mind
Located in the Gheorgheni district of Cluj-Napoca, Casa O sits within an incoherent urban fabric, responding through a clear and expressive volumetric composition.
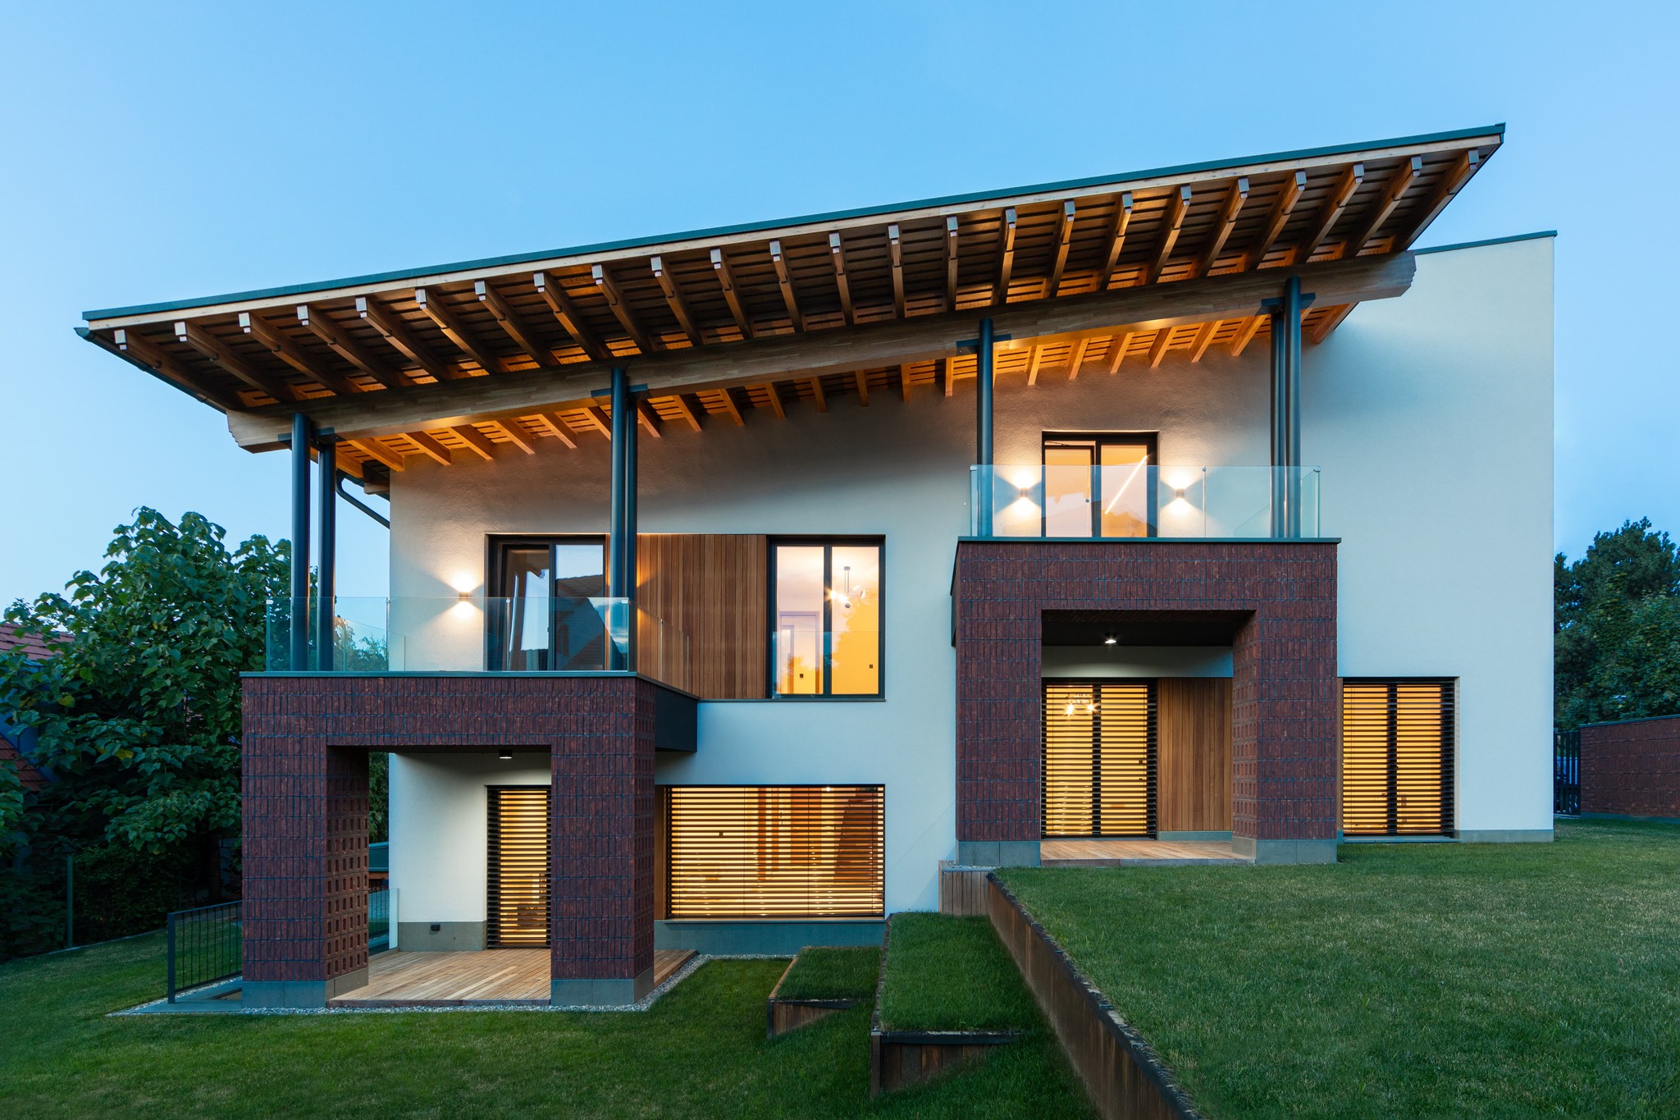
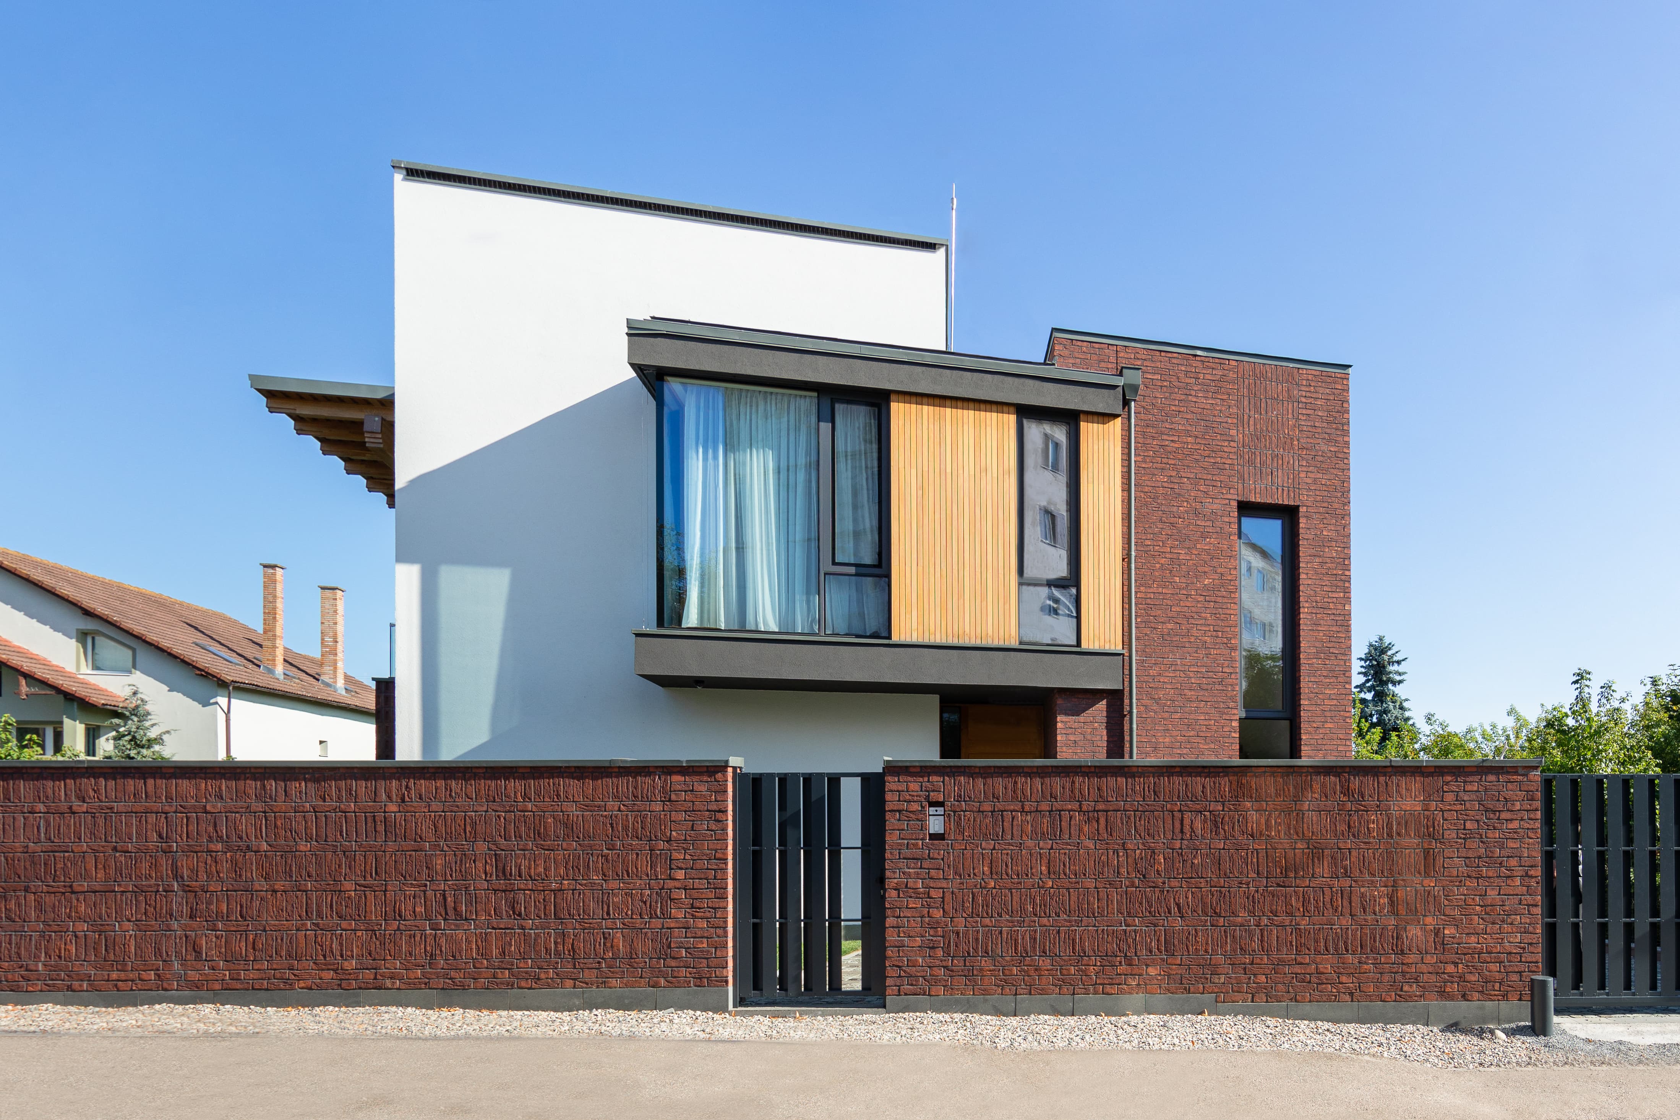
Shaped by the site’s geometry and slope, the house becomes a distinct presence along Horticultorilor Street.
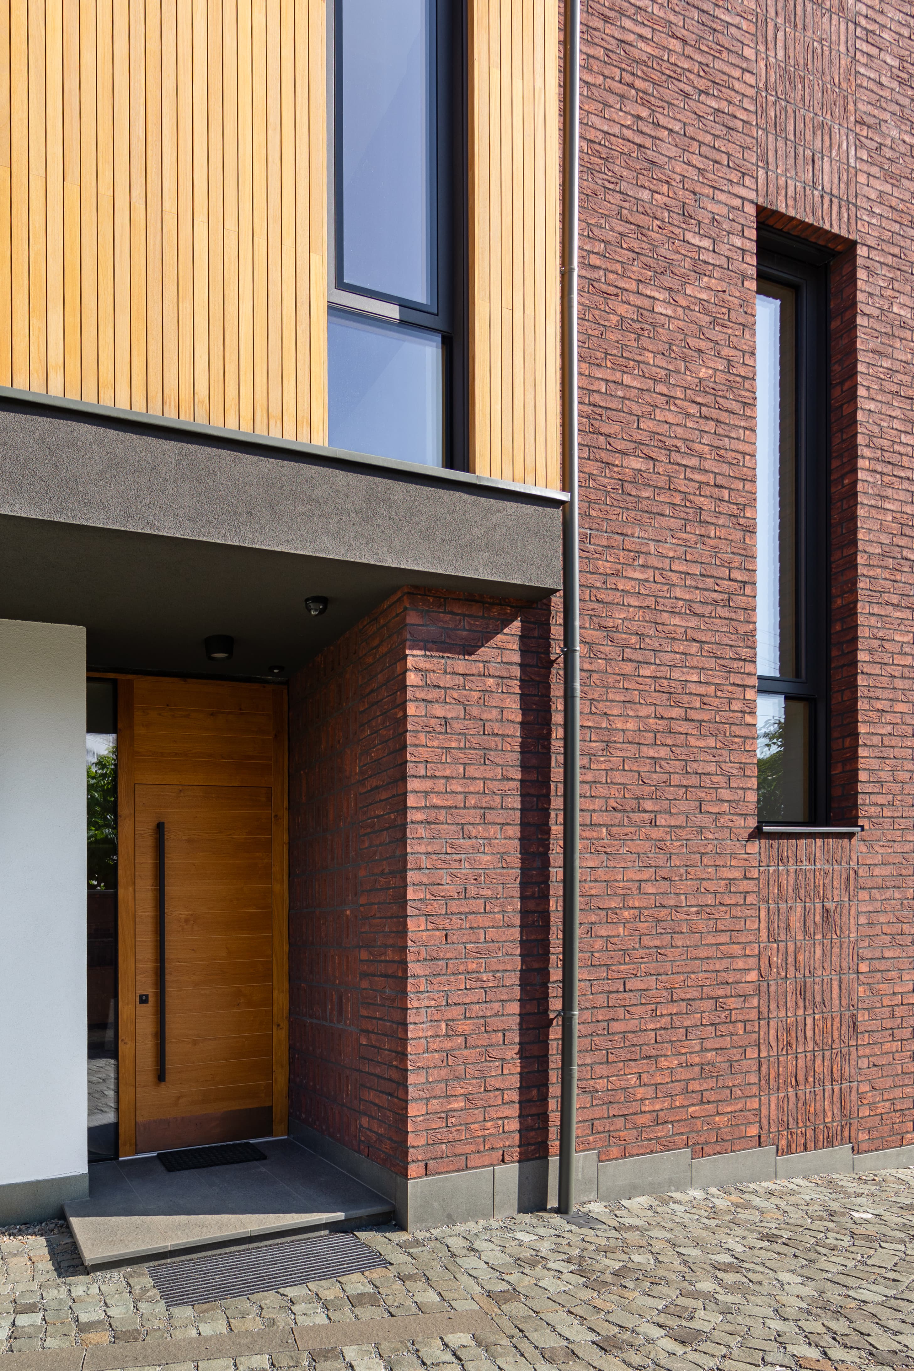
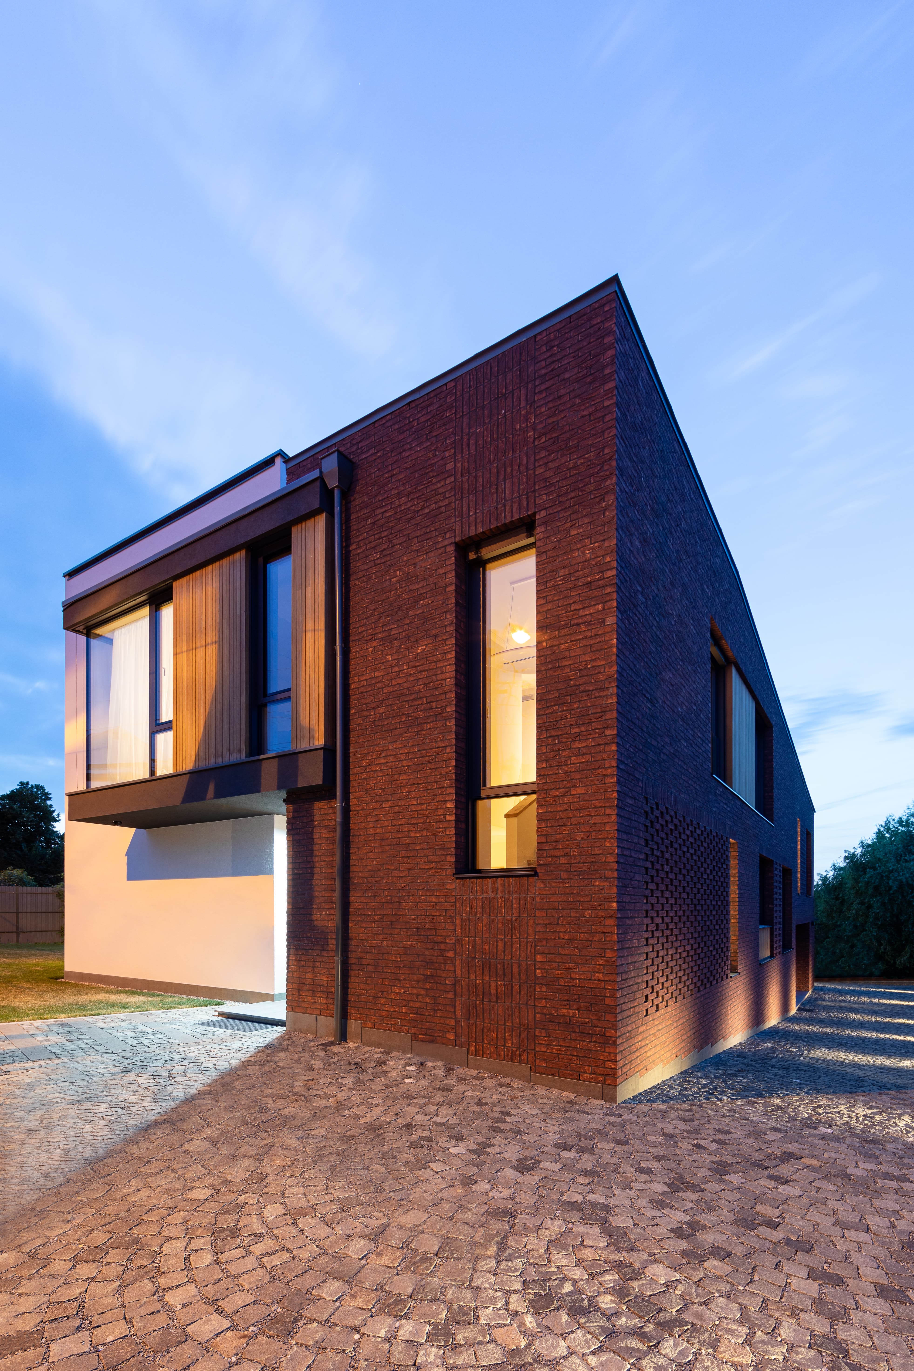
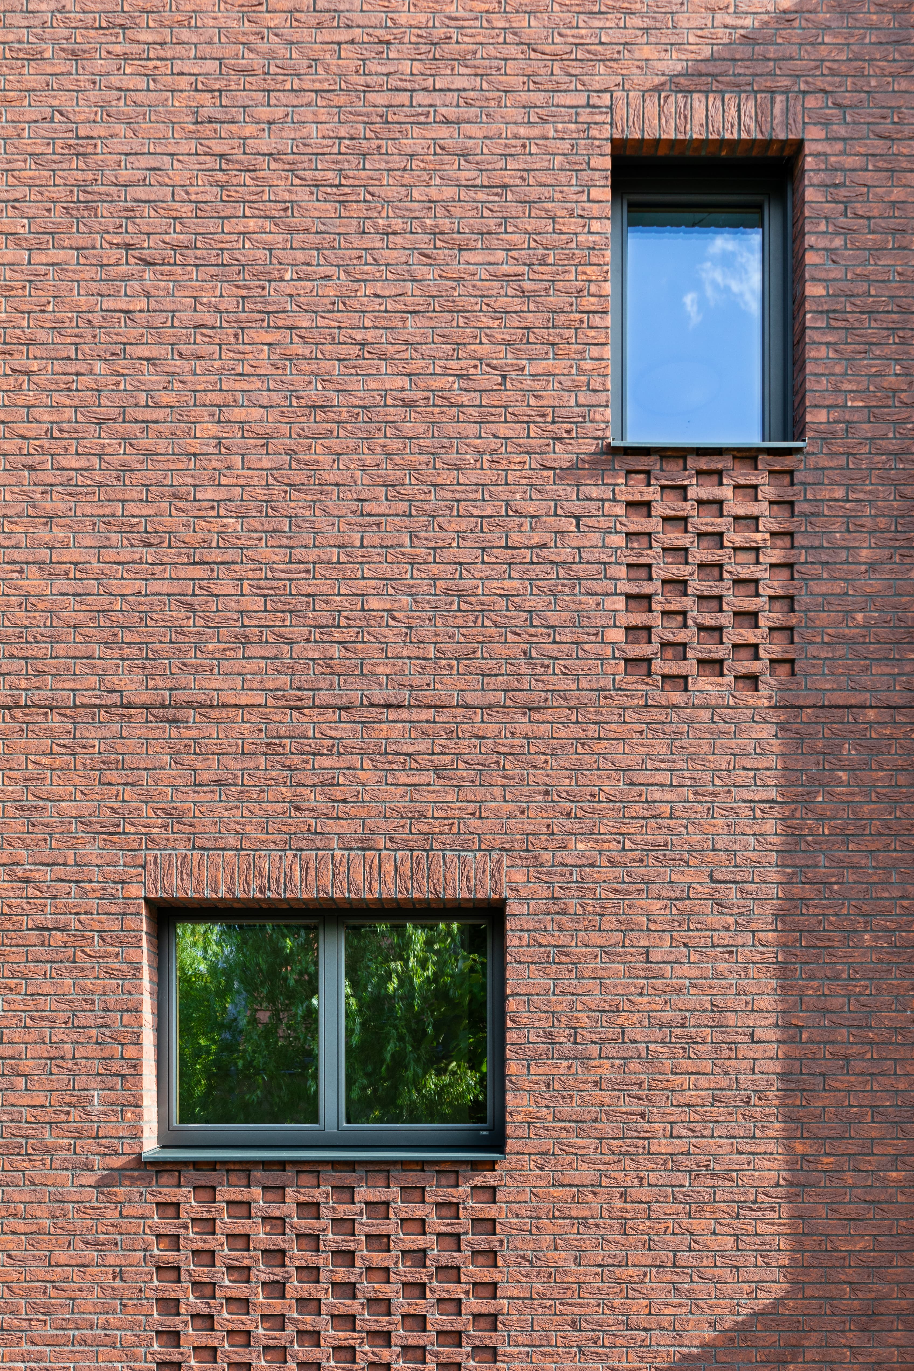
The project is defined by the interplay of two primary volumes: a white, minimal form and a brick-clad volume, offset both in plan and height to create contrast and asymmetry. Natural materials such as brick, wood, and zinc are combined into a cohesive architectural language.
Location
Cluj-Napoca
Surface
461 m²
Year
2023