Casa H

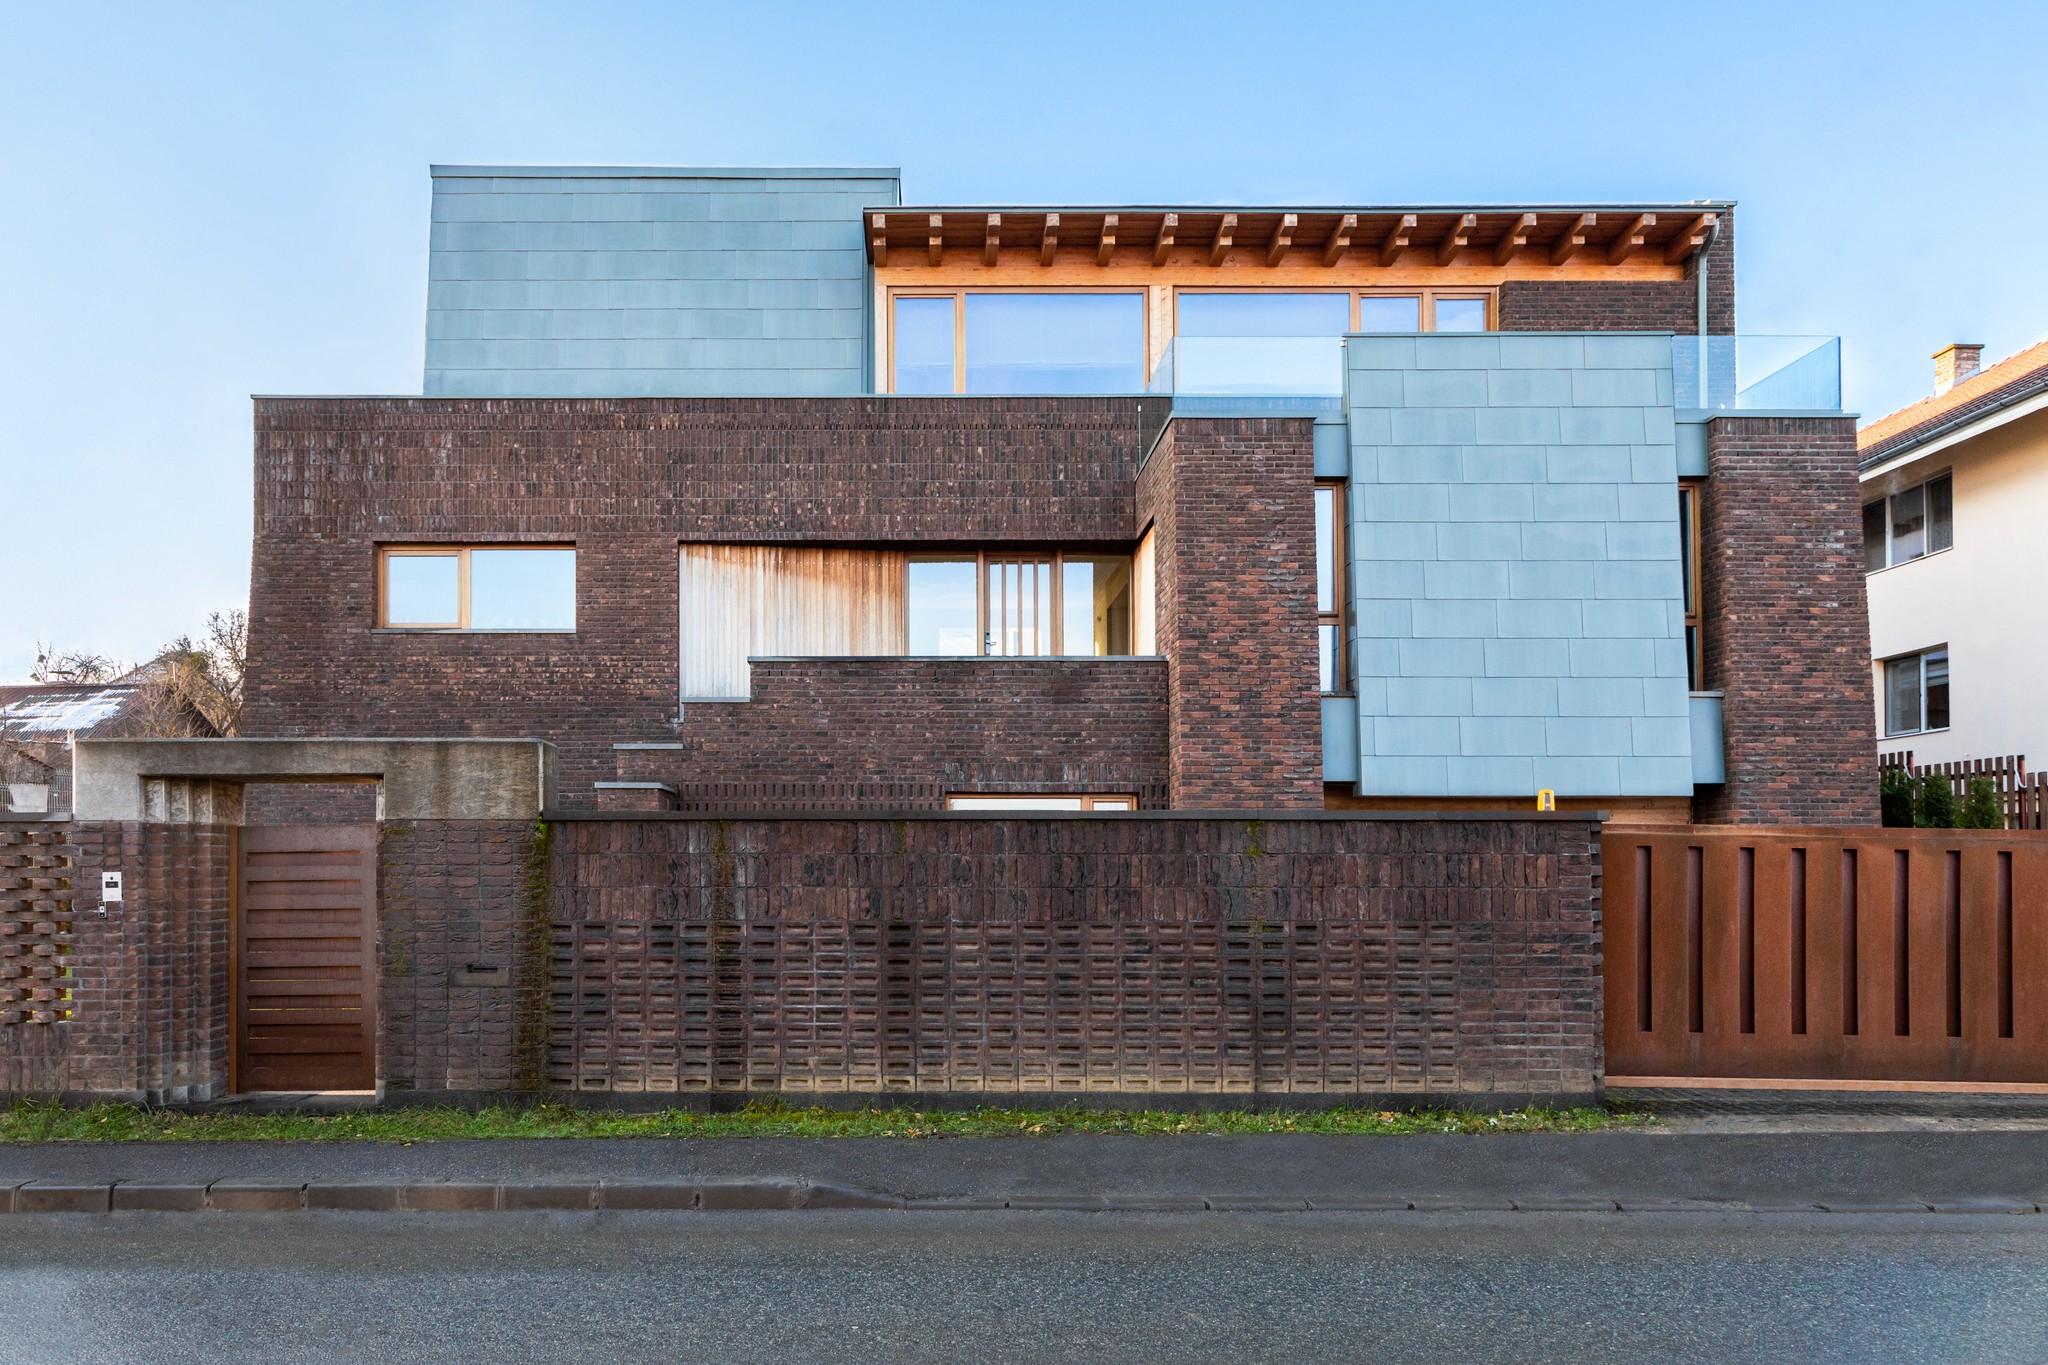
Casa H is designed as an introverted volume towards the street, opening instead to city views and a south-facing garden.

Dark minimalism meets Scandinavian serenity

The project includes a basement, ground floor, and first floor, with the basement hosting a leisure area with a pool, sauna, and wine cellar.

The ground floor opens towards a south-facing garden through continuous glazing, extending the living area into a covered terrace. A double-sided fireplace connects the living and dining spaces.

The upper level contains five en-suite bedrooms, organized around a hallway overlooking the double-height living area.

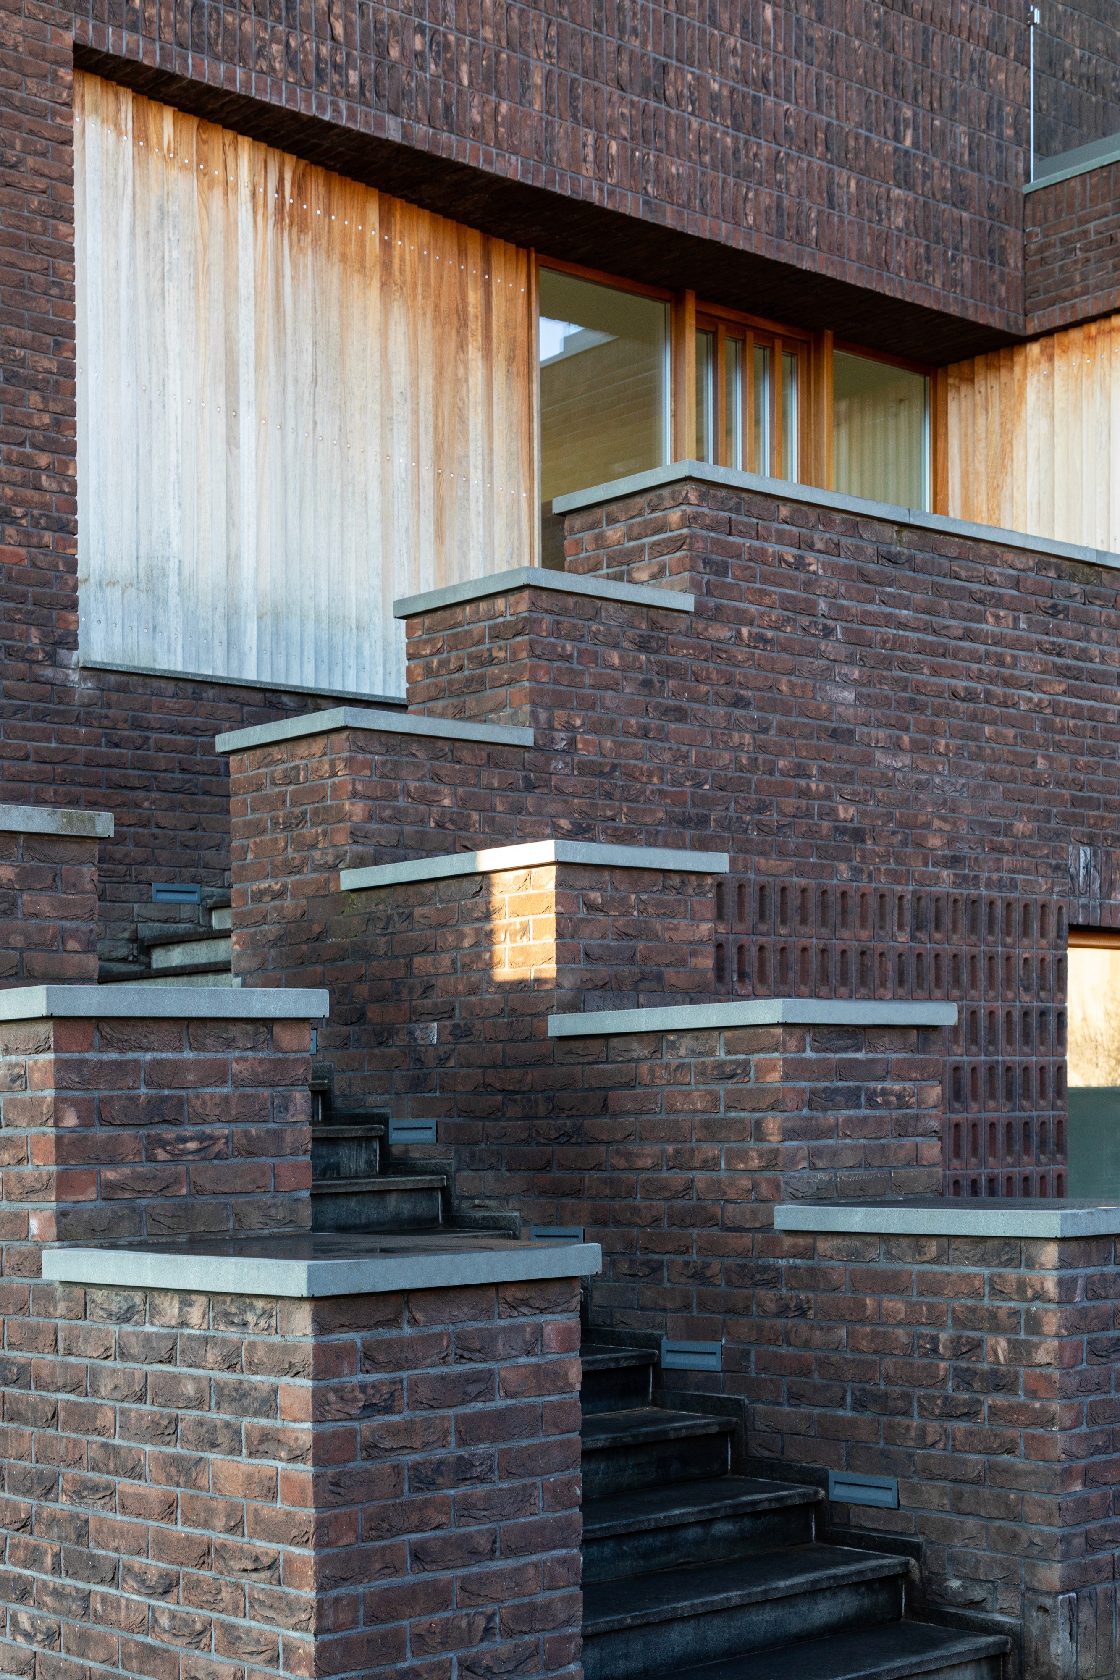
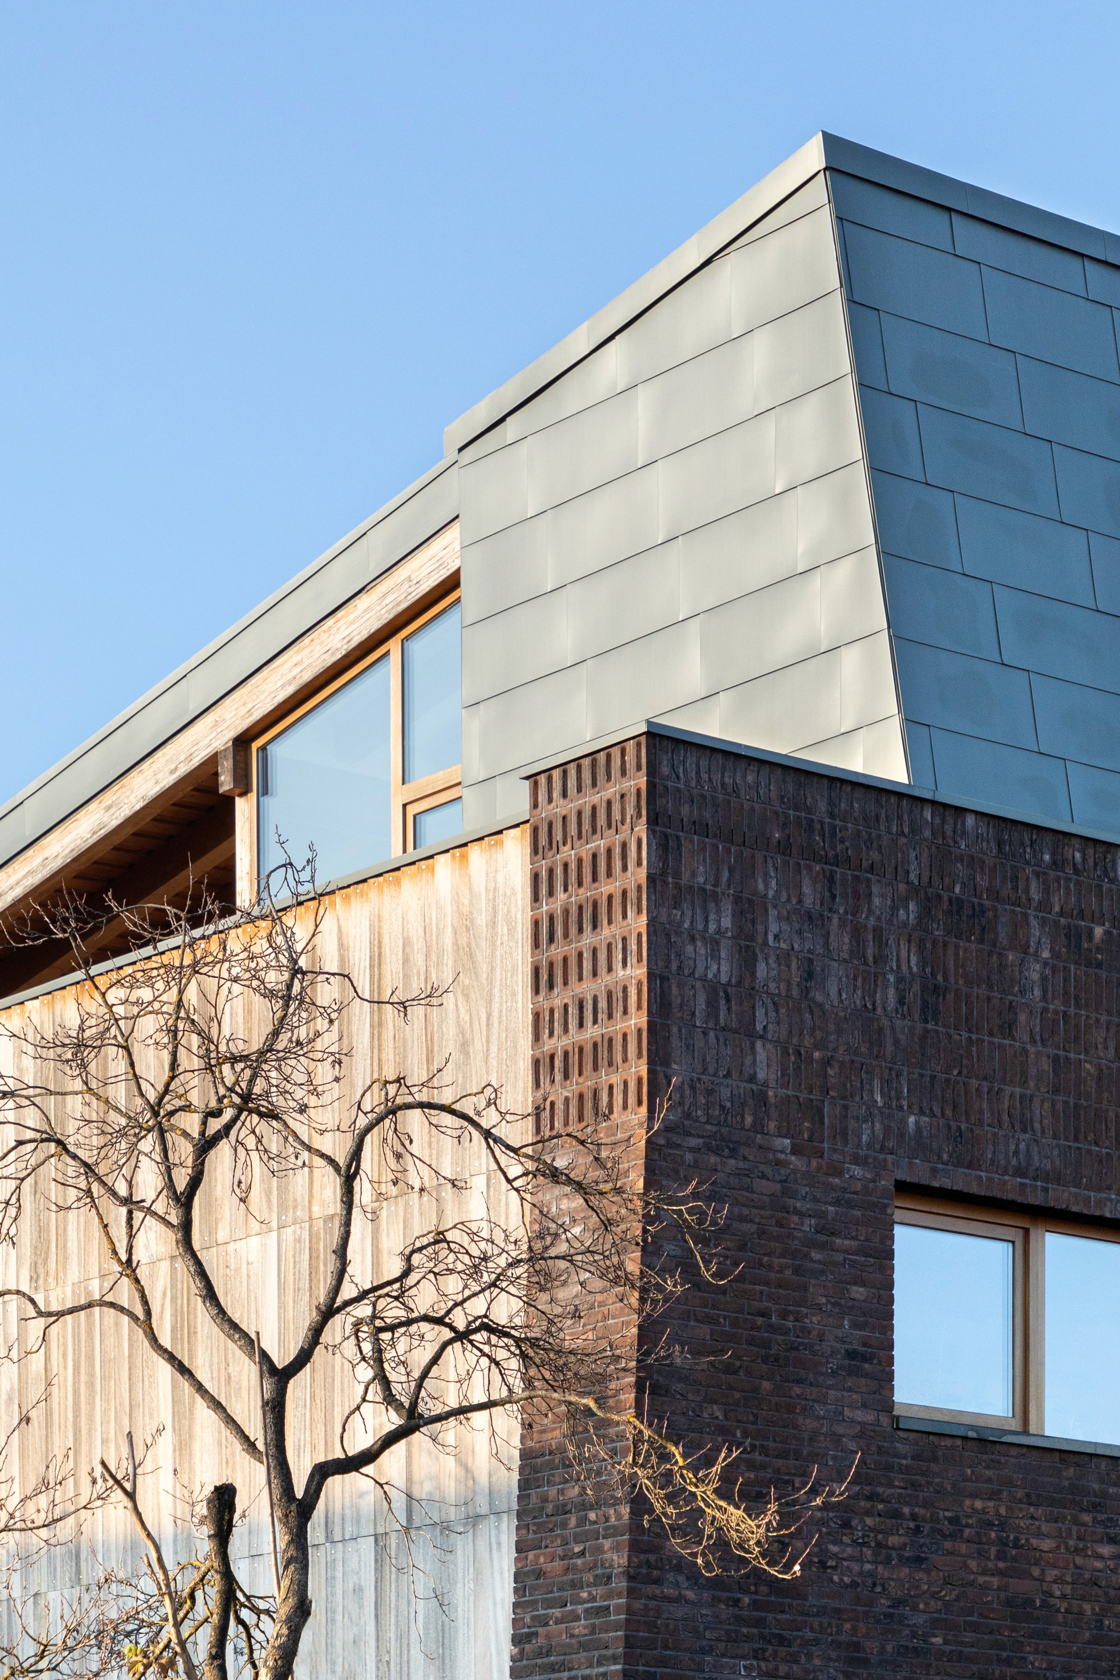
The L-shaped volume defines a private courtyard and provides protection from neighboring properties, while natural materials such as exposed brick, wood, and zinc shape the overall expression.

Location

Cluj-Napoca

Surface

806 m²

Year

2021

Project Highlights

Project Highlights